
San Jose · Sauna Builder Services
Indoor Saunas
Indoor sauna construction for San Jose homes. Spare rooms, garage bays, bathrooms and closets converted into properly sealed, properly vented hot rooms.
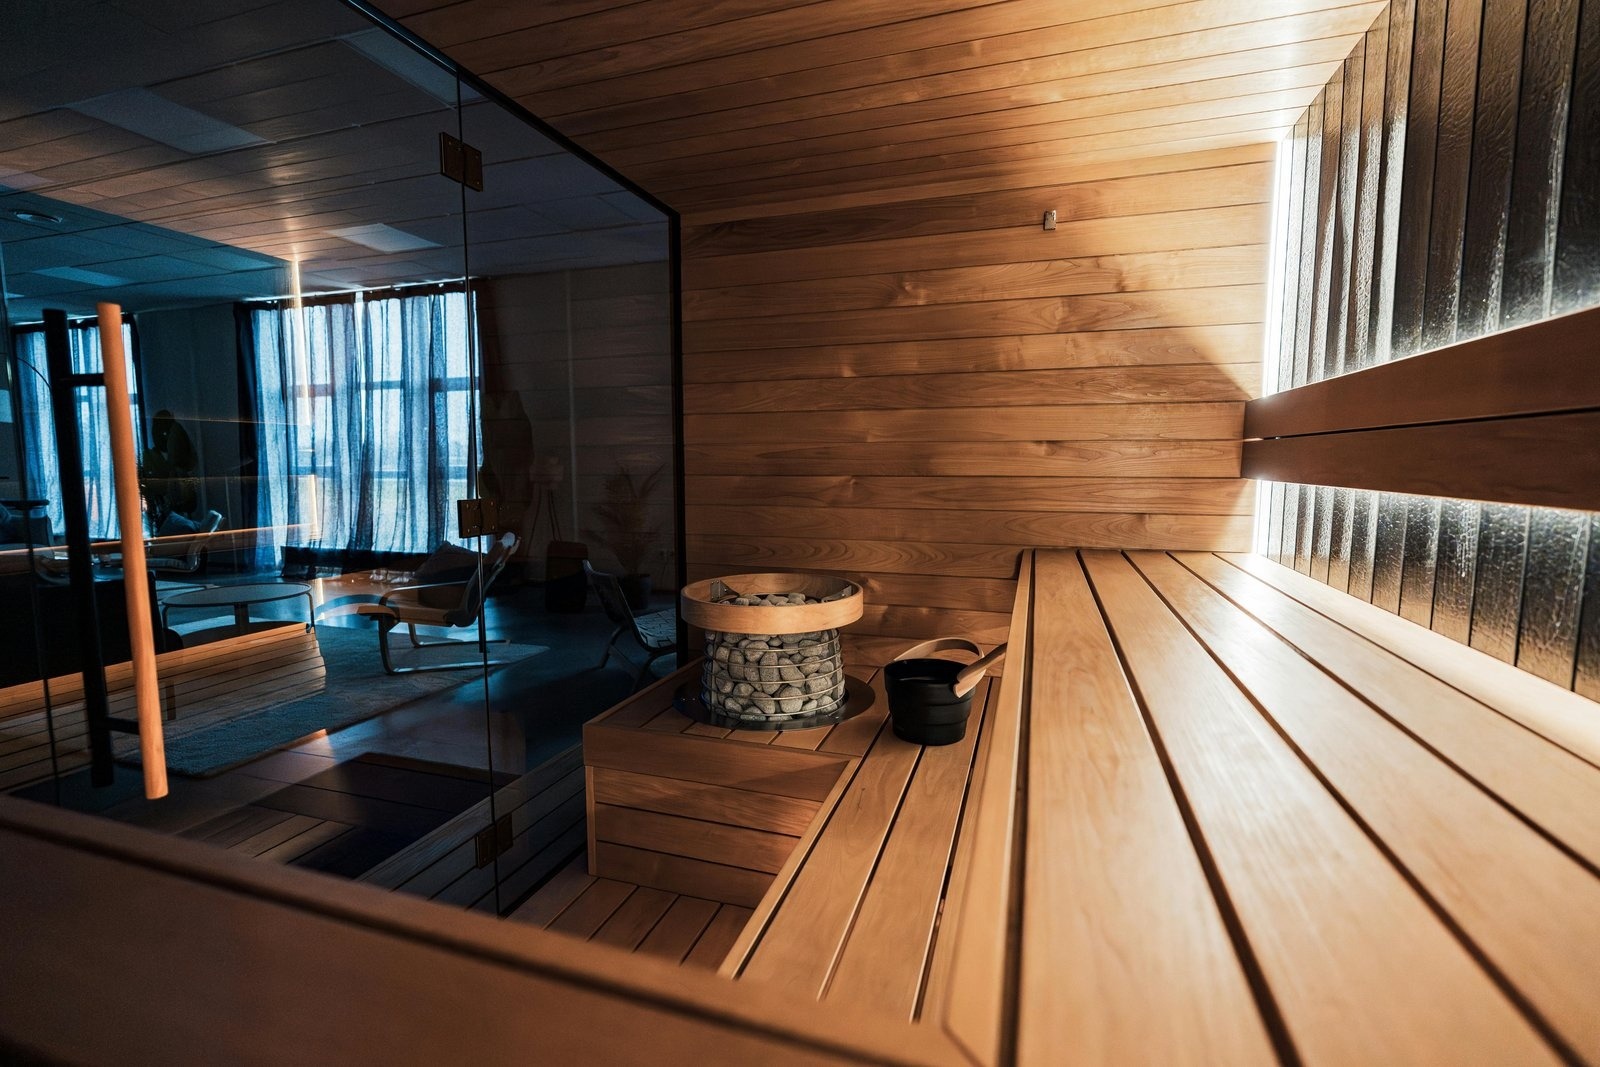
Indoor Saunas · San Jose
Indoor Saunas Done Right
An indoor sauna is the one that actually gets used, because there is no walk across a cold garden between you and the heat. Most homes here sit on a slab with no basement, so the candidates are usually a garage bay, a spare bedroom, a large bathroom or a deep closet. San Jose Sauna converts all of those into sealed, vented, code-compliant hot rooms across San Jose, with the finish tied back into the house so it does not look like a box someone bolted to a wall.
Why Go With Us Indoors
Building inside a finished house is a different discipline from building in a yard. Get the vapor barrier wrong and you are pushing moisture into a wall cavity that has no way to dry. Get the venting wrong and the room breathes into your hallway. We detail the envelope so moisture stays inside the sauna, run make-up air properly, and tie flooring, trim and lighting into what is already there. Being a licensed general contractor means we can open a wall, move a circuit and close it all up under one contract. If the house has no sensible candidate, a garden cabin is the usual answer, and a steam room off the bathroom works where a cedar hot room will not fit. Scanning everything we put in first saves a wasted site visit.
- Continuous foil vapor barrier, properly lapped
- Make-up air and exhaust designed for enclosed rooms
- Dedicated circuits run, inspected and signed off
- Garage, spare room, bathroom and closet conversions
- Trim and flooring tied into the existing house
- Benches in woods that stay cool to the touch
- Licensed California Class B builder, insured and bonded
When You Need Indoor Saunas
Build indoors when:
- You want to use it on a Tuesday night in January without crossing the garden.
- There is a spare room, a garage bay or an oversized bathroom already doing very little.
- You are remodeling anyway, so the walls are open and the timing will not come round again.
- Your lot is small or your HOA restricts outbuildings.
- You want it plumbed near an existing shower so the cold rinse is a few steps away.
- Security or weather exposure makes an outdoor unit unappealing.
- You want the resale story of a finished wellness room rather than a garden structure.
If you want a destination at the end of the garden with a plunge beside it, an outdoor build is the better answer. Call: 408-617-8448
How We Work
From the first drawing to your first steam, the plan stays clear and the price stays set.
1. Space assessment
We look at ceiling height, the floor construction, what is in the walls and where the panel sits. Slab floors, low ceilings and load-bearing walls all change the approach, and we would rather find that on day one.
2. Framing, sealing and services
We frame the enclosure, insulate, and install a continuous foil vapor barrier so moisture cannot migrate into the house. Then the dedicated circuit, the intake and exhaust, and any drainage.
3. Lining, benches and integration
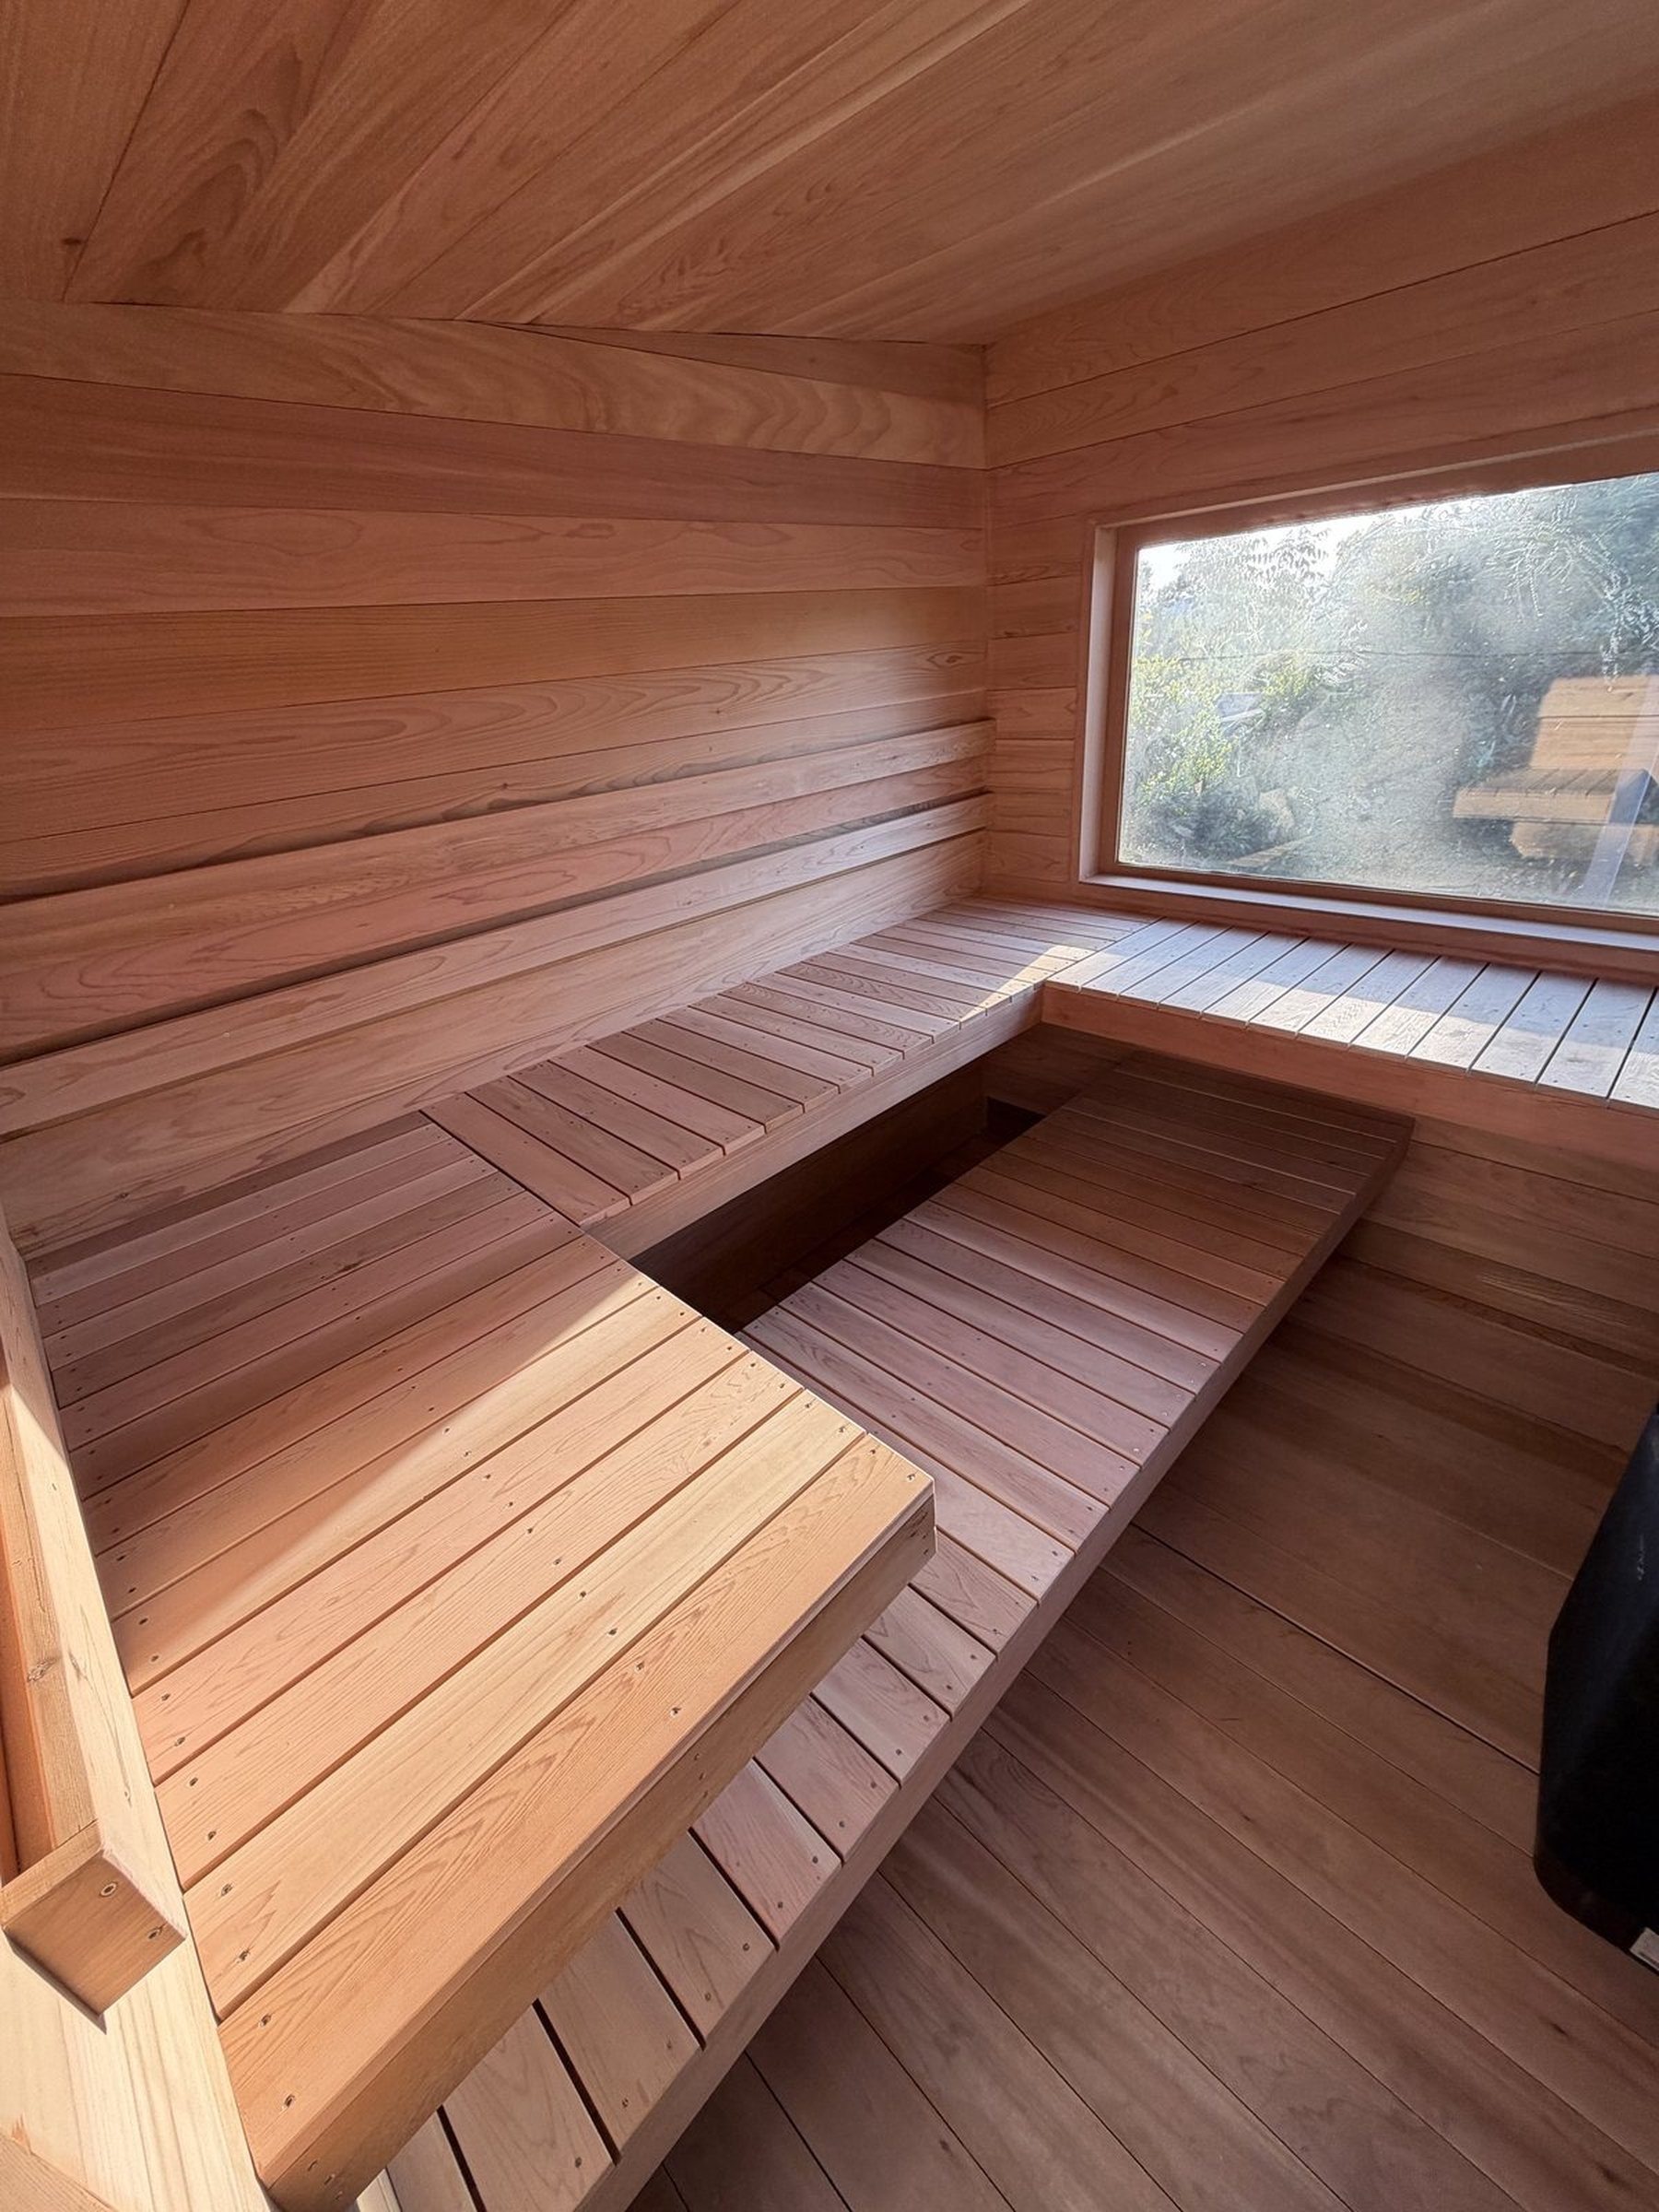
Cedar or hemlock lining, benches at proper heights, glass door, hidden lighting, and trim matched to the room outside so the sauna reads as part of the house.
Indoor Conversions We Do
Garage bay conversions
The most common project here. A slab floor is ideal for drainage, the ceiling is usually generous, and the panel is often on the same wall. We insulate hard, because an uninsulated garage bleeds heat.
Spare room and closet builds
A deep closet takes a compact two-person room; a spare bedroom takes a full four-person build with room to change. Both need careful vapor detailing against finished walls.
Bathroom and wet-room integration
Putting the sauna next to an existing shower gives you a hot and cold cycle without leaving the room. Usually the neatest result in a house that already has a large bath.
Basement rooms
Rare here, but where a basement exists it is an excellent location: stable temperature, concrete floor, easy drainage. Needs proper mechanical ventilation because there is no natural cross-flow.
What Affects the Cost of Indoor Saunas
Indoor build costs turn on:
- Room size and ceiling height, which set framing, insulation and heater rating.
- What is already there. An empty garage bay is cheaper than gutting a finished bathroom.
- Electrical distance from the panel, and whether the panel has capacity left.
- Vapor barrier and insulation scope, which is not the place to economize.
- Drainage, if you want a floor drain or an adjacent rinse.
- Lining wood and finish level, from hemlock through to clear cedar with glass and hidden lighting.
You get one fixed price covering framing, sealing, electrical, lining and permits.
Frequently Asked Questions
Do saunas increase property value?
A well-built, permitted indoor sauna is generally treated as a finished wellness feature and helps a home stand out, particularly in this market where buyers notice that kind of thing. Two conditions matter: it has to be permitted and on record, and it has to be built into the house rather than look like a plug-in cabinet. An unpermitted DIY room can be a liability at inspection instead of an asset.
Will an indoor sauna damage my walls?
Not when the envelope is built correctly. The risk is real if it is not, because a missing or badly lapped vapor barrier pushes humid air into a wall cavity that cannot dry, and you discover it later as a soft patch of drywall. A continuous foil barrier, proper venting and a sealed door are what prevent it.
How much ceiling height do I need?
Around seven feet is comfortable for a two-tier bench layout. You can build a good single-tier room at six and a half. Below that the heat sits above your head and the room never feels right, and we will tell you if that is the case rather than take the job.
Can you build one in a garage that still parks a car?
Yes, and it is a common request. A four-person room typically takes a footprint around six by seven feet against the end wall, which usually leaves a bay. We will mark it out on the floor before anything is ordered so you can park in it and check.
Let's build your sauna.
Reach out for a free estimate or just to say hello! Tell us roughly what you have in mind and we will come out and measure.
Or call us now: 408-617-8448