
San Jose · Sauna Builder Services
Custom Sauna Design
Custom sauna design for San Jose homes and facilities. Measured drawings, wood and heater specifications, bench layouts and permit-ready plan sets.
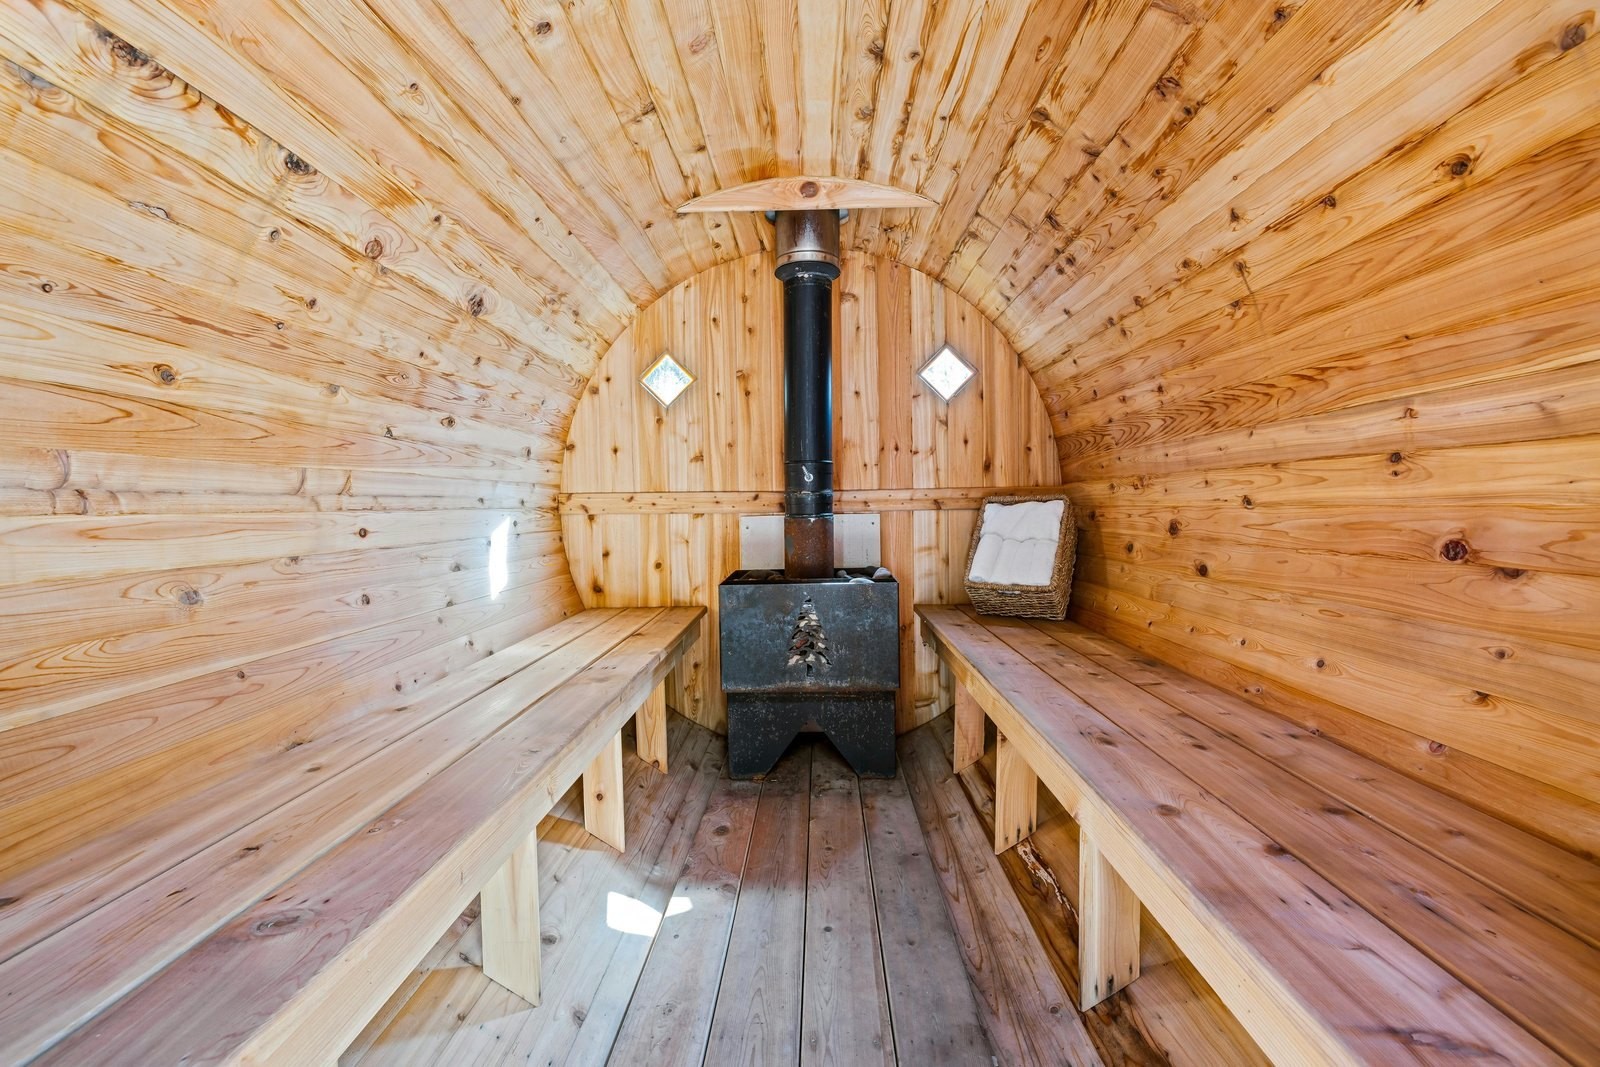
Custom Sauna Design · San Jose
Custom Sauna Design Done Right
Design is the stage where a sauna is actually decided. Bench height, ceiling height, where the door swings, how much stone the heater carries and where the vents land are all cheap to change on paper and expensive to change once framed. San Jose Sauna produces measured drawings and full specifications for homeowners, architects and facility owners across San Jose, either as the first stage of a build with us or as a standalone package you can take to bid.
Why Go With Us for Design
We design as builders, which means every drawing we hand over is something we would be willing to construct at the price we quoted. Designers who have never fitted a heater tend to produce beautiful rooms with the vents in the wrong place. We work the other way round: heat and airflow first, then the layout, then the finishes. You get a specification precise enough that two different contractors would quote it the same way. A design package usually leads into a custom build, though plenty of clients take the drawings out to bid instead. Where the plan includes a plunge as well we draw both together, and the rest of what we do shows how the pieces combine.
- Designed by the people who would build it
- Heater and stone mass calculated, not estimated
- Ventilation positions specified and dimensioned
- Full materials and hardware schedule
- Permit-ready and HOA submission drawings
- Fee credited against the build contract
- Licensed California Class B builder, insured and bonded
When You Need Custom Sauna Design
Commission a design package when:
- You want to see the room and know the number before committing to build.
- An architect or GC needs a coordinated sauna specification to build around.
- The space is awkward and you want to know what will genuinely fit.
- You are comparing contractors and want them all bidding the same scope.
- Your city or HOA needs a drawing set before it will approve anything.
- You are phasing the work and want the sauna, tub and plunge planned as one scheme even if built over years.
- You want the heat engineering settled before anyone talks about wood species.
If you build with us, the design fee is credited against the construction contract. Call: 408-617-8448
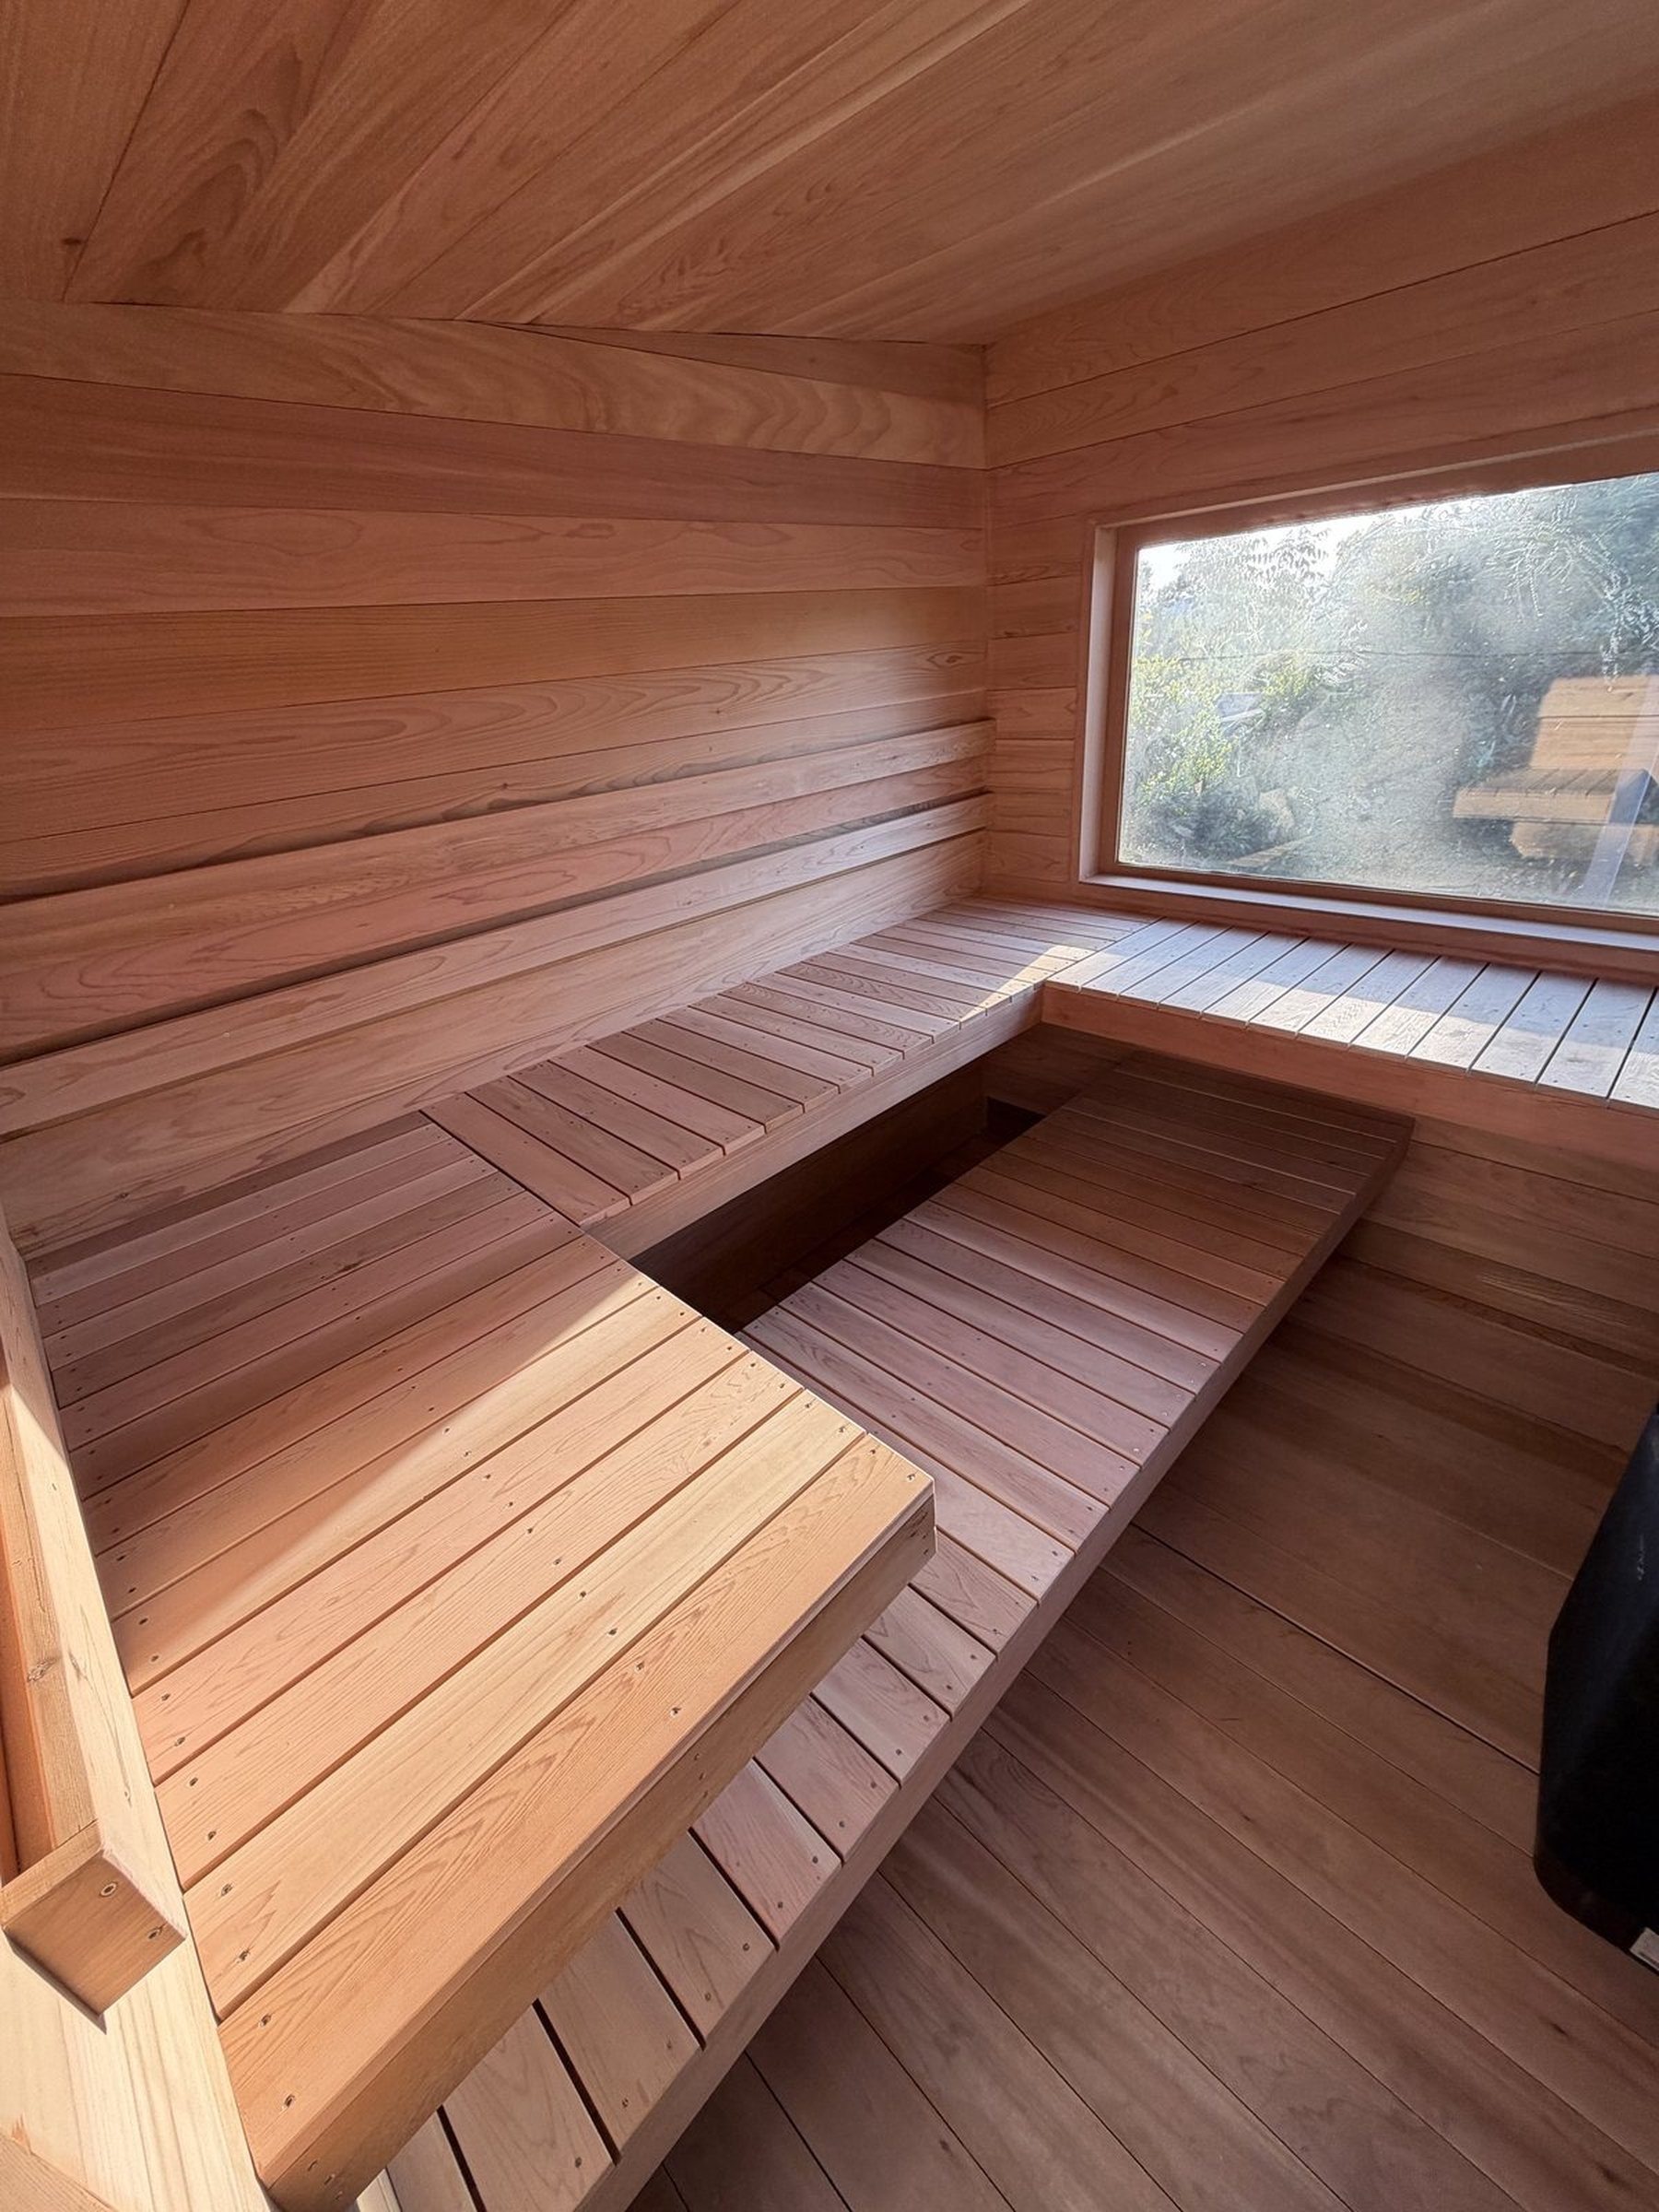
How We Work
From the first drawing to your first steam, the plan stays clear and the price stays set.
1. Measured survey
We measure the space properly, check ceiling height, floor construction, panel capacity and access, and talk through how many people will use it and how you want it to feel.
2. Heat and layout design
We calculate cubic volume, size the heater and stone mass to it, place intake and exhaust for proper circulation, then lay out benches, door swing and glass around that.
3. Drawings and specification
You get dimensioned drawings, a wood and heater schedule, an electrical requirement, a ventilation detail and a permit-ready set, plus a construction estimate.
What the Design Package Includes
Dimensioned drawings
Plan, elevation and section drawings with bench heights, ceiling height, door position and glazing all set out, at a level a contractor can build from.
Heat and ventilation specification
Heater rating against calculated cubic volume, required stone mass, and intake and exhaust positions with sizes. The part that decides whether the room makes steam.
Materials schedule
Wall and bench species, grades, trim details, glass specification, lighting, hardware and accessories, itemized so nothing is left to interpretation on site.
Permit-ready set
The drawings and details your city plan check will want, plus HOA submission drawings where a neighborhood requires them.
What Affects the Cost of Custom Sauna Design
Design fees scale with complexity:
- Room complexity, since a rectangular interior conversion takes far less work than a freestanding cabin on a slope.
- Whether structural coordination with an architect or engineer is needed.
- Level of drawing detail, from a concept layout up to a full permit set.
- Whether HOA submission drawings are required.
- Number of design revisions, though the first round of changes is always included.
- Whether the plunge and tub are being designed alongside as one scheme.
The fee is credited in full against your construction contract if you build with us.
Frequently Asked Questions
Can I take your design to another contractor?
Yes. It is your drawing set once you have paid for it, and a properly specified package is exactly what you want when comparing bids, because every contractor is pricing the same scope. If you build with us the design fee comes off the construction contract.
How long does the design stage take?
Usually one to three weeks from survey to drawings for a residential room, depending on complexity and how quickly decisions get made. Permit sets and HOA submissions add time on the approval side rather than the drawing side.
Do you provide 3D visuals?
Yes, for projects where the finish matters or where you are choosing between layouts. Seeing the bench arrangement and the glass in three dimensions settles arguments that flat drawings tend to prolong.
What if the design shows the space will not work?
Then you have saved a great deal of money finding out on paper. It happens, usually because of ceiling height or panel capacity. We will tell you straight, and we will usually have an alternative location in the same house worth considering.
Let's build your sauna.
Reach out for a free estimate or just to say hello! Tell us roughly what you have in mind and we will come out and measure.
Or call us now: 408-617-8448